

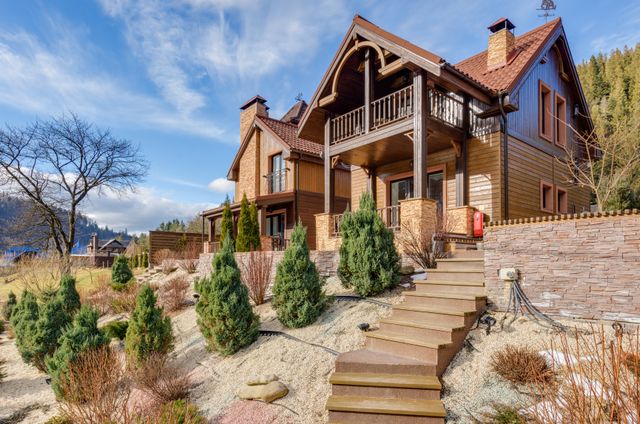
Mention a sloping block to some home buyers and they wince. They imagine expensive excavation, towering retaining walls and a builder shaking their head over quotes. Flat blocks feel simpler, safer and cheaper, so sloping land often sits on the market longer and sells for less.
But architects and designers frequently see sloping sites as an opportunity rather than a problem. The slope can deliver better views, more interesting layouts, improved natural light and a home that feels connected to its surroundings. Rather than flattening the land, smart designs work with it. For anyone weighing up their options, it is worth taking time to discover the advantages of split-level house designs, one of the most popular approaches to building on uneven ground.
Why sloping blocks are worth considering
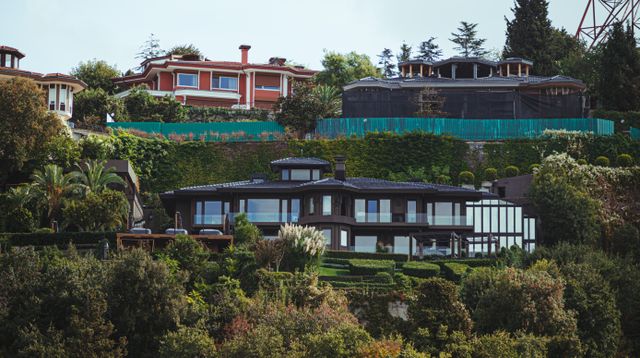
Sloping blocks can offer advantages that flat land cannot. Elevated positions often capture views of city skylines, bushland or water. Height differences can provide natural privacy from neighbours and the street.
Because sloping blocks are sometimes priced lower than comparable flat land, buyers may find better value in desirable suburbs.
Understanding the challenges
Building on a slope does come with challenges. Excavation and retaining walls can add costs. Drainage must be carefully managed to prevent water problems. Access for construction vehicles may be more difficult.
Soil conditions also matter. A geotechnical report will assess soil type and stability, helping engineers design appropriate foundations.
Planning regulations may restrict building height, overlooking and cut-and-fill. Early advice from a designer familiar with local requirements is valuable.
Split-level designs
Split-level homes arrange living spaces across multiple levels that follow the natural slope. Instead of cutting the block flat, the house steps up or down with the land.
This approach can reduce excavation and retaining costs while creating distinct zones within the home. For example, living areas might sit on one level, bedrooms a few steps up and a garage or rumpus room below.
Split-level designs often create interesting interiors with varied ceiling heights, sightlines between levels and a sense of separation without closing spaces off.
Pole and suspended homes
On steeper sites, homes can be built on poles or piers, minimising disturbance to the ground. This approach suits bushland settings and can help preserve trees and natural drainage.
Suspended floors also create space underneath for storage, decks or landscaping.
Basement and undercroft spaces
A downhill slope can allow for basement garages, cellars, home offices or guest suites tucked into the lower level. Because part of the space sits below ground, it may stay naturally cooler in summer.
Proper waterproofing and ventilation are essential for below-ground rooms.
Maximising light and views
Thoughtful orientation can make the most of a sloping site. Positioning living areas to capture northern light and views creates bright, inviting spaces.
Large windows, raked ceilings and outdoor decks can strengthen the connection between indoor and outdoor living.
Outdoor spaces on a slope
Landscaping on sloping blocks can be creative and beautiful. Terraced gardens, tiered decks, retaining walls built from natural materials and stepped pathways can turn a slope into a feature.
Careful planning ensures outdoor areas are usable, safe and easy to maintain.
Managing water
Water naturally flows downhill, so drainage design is critical. Stormwater systems, agricultural drains and appropriately graded surfaces help direct water away from the home and protect foundations.
Landscaping with deep-rooted plants can help stabilise soil and reduce erosion.
Choosing the right team
Building on a slope requires expertise. Look for designers and builders with experience on sloping sites. They can identify cost-saving opportunities, anticipate challenges and create designs that take full advantage of the land.
Request examples of previous projects and ask how they approach site costs and engineering.
Questions to ask your builder
When talking to builders about a sloping site, a few questions can reveal how experienced they are. Have they built on blocks with a similar gradient? How do they estimate site costs, and what is included in their quote? What happens if excavation uncovers rock or unexpected soil conditions? How will they manage drainage during and after construction? Can they show examples of finished homes on similar sites? Clear, detailed answers suggest a builder who understands the challenges. Vague responses or quotes that seem unusually low may signal costs that will appear later.
Embrace the slope
A sloping block does not have to be a compromise. With the right design and expert guidance, it can become the foundation for a distinctive home that feels uniquely connected to its site. Working with the land, rather than against it, often leads to the most rewarding results.